Comprehensive Architectural & Interior Solutions

From bespoke residential design and municipal council planning approvals to photorealistic 3D visualization and turnkey site project management across Victoria.

Discipline 01

Architectural Design

Visionary, site-responsive residential and commercial architecture tailored to your unique lifestyle, site topography, and aesthetic ambitions.

We balance breathtaking geometric form with functional spatial flow, orientation for northern light, and acoustic serenity. Whether planning a grand family estate, modern multi-residential enclave, or contemporary architectural transformation, our designs navigate Victorian municipal bylaws with surgical precision.

Custom Residential Mansions & Luxury Villas: Bespoke layouts shaped around your daily rituals and family requirements.
Dual Occupancy & Multi-Residential Development: Maximizing site yield and capital value through intelligent zoning compliance.
Victorian Council Planning Permits: Comprehensive documentation, statement of environmental effects, and council liaison.
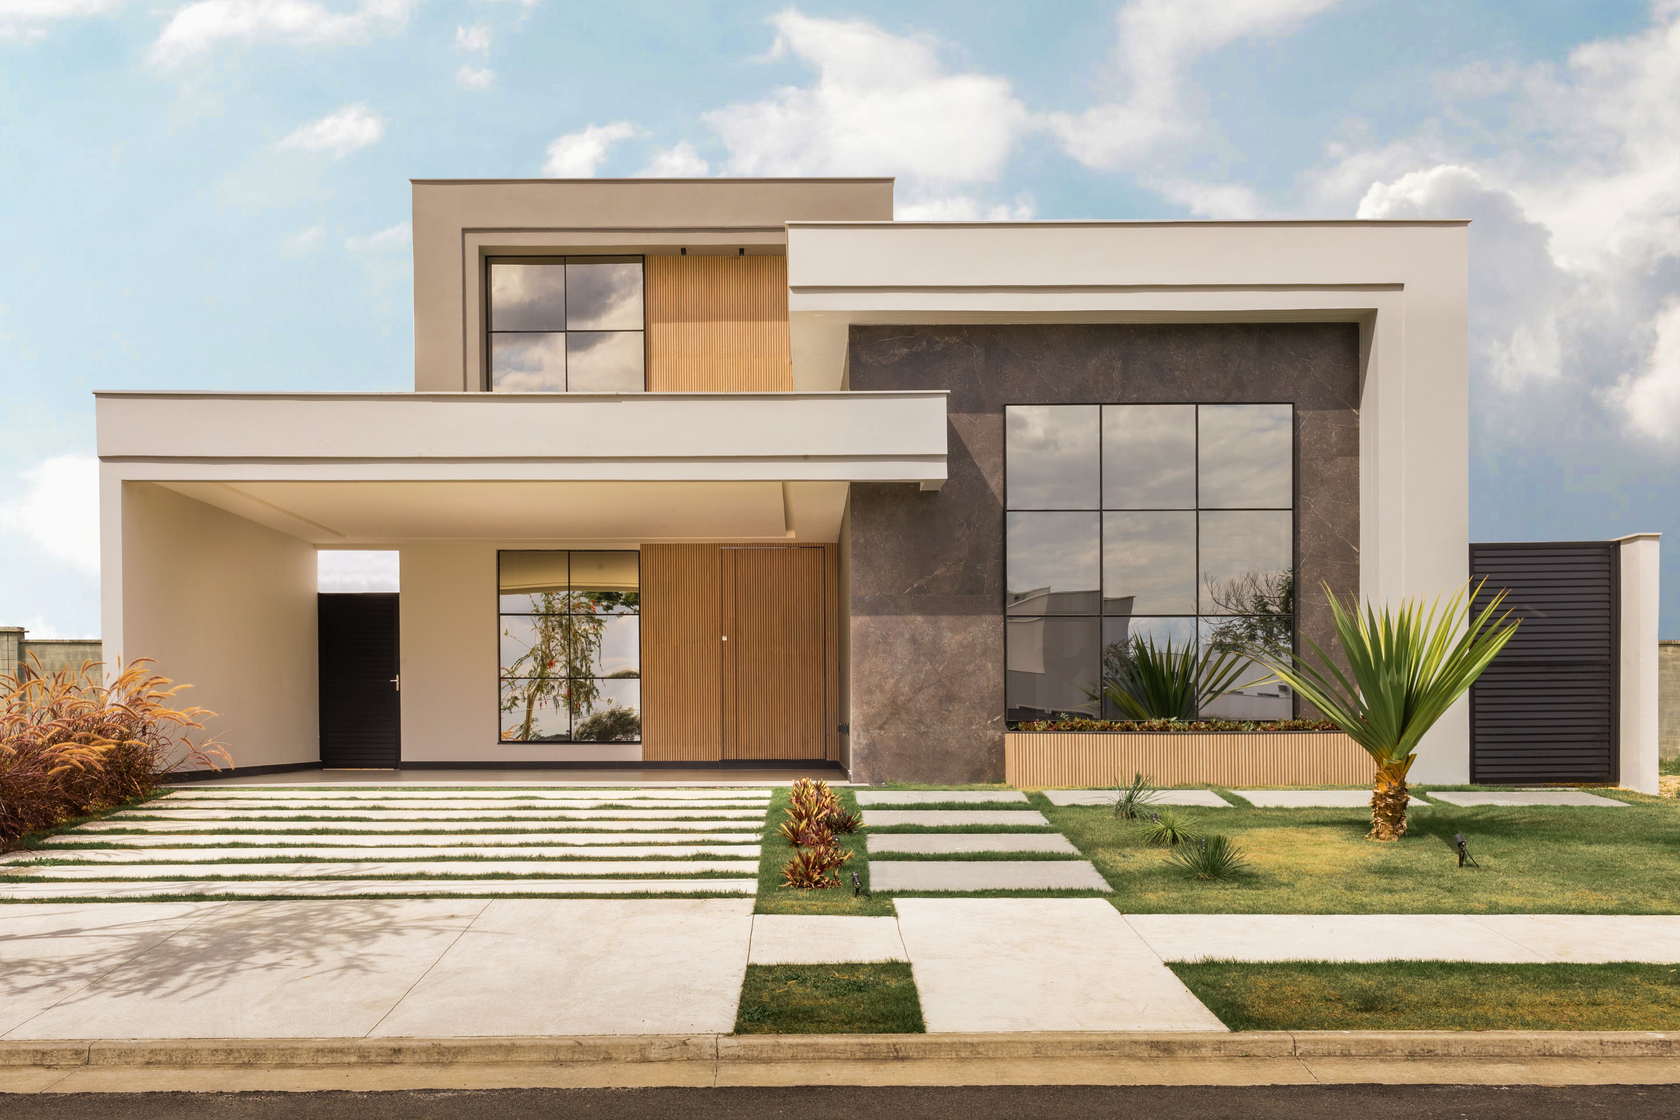
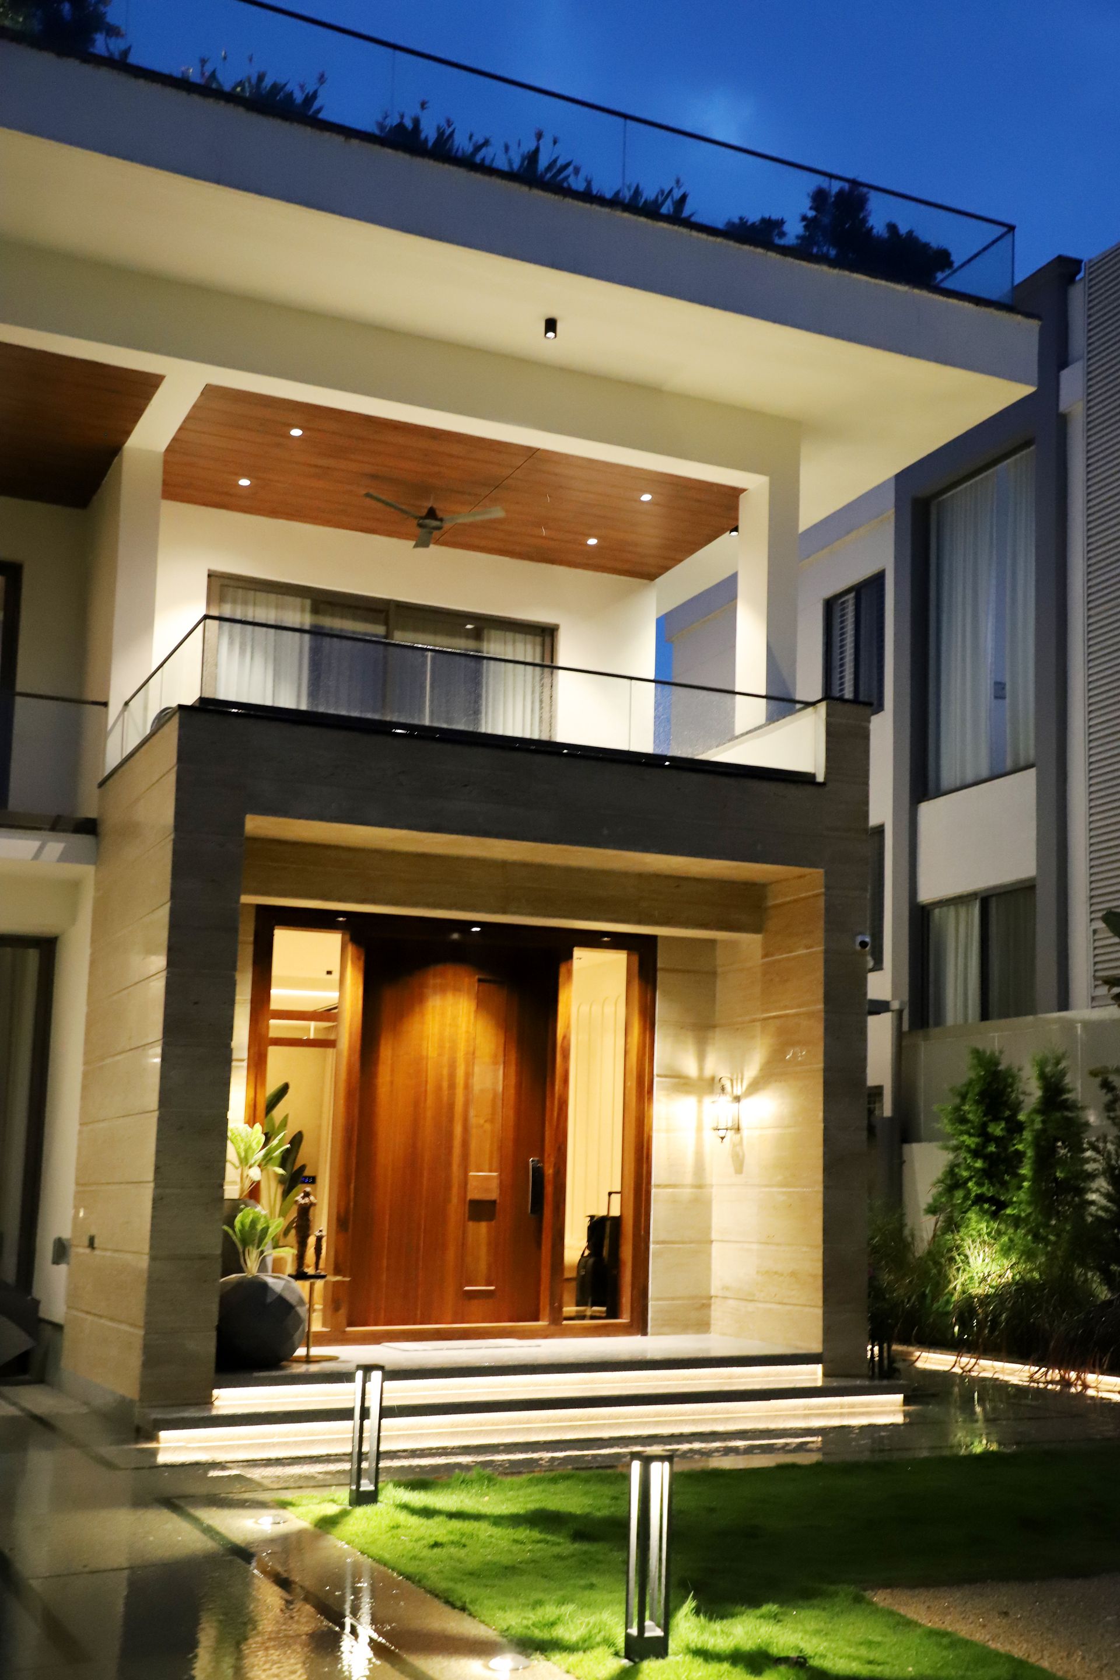
The Grand Pavilion Architecture
Bespoke Living Full Architectural Documentation
Discipline 02

Planning & 3D Visualization

State-of-the-art photorealistic 3D architectural rendering and virtual spatial walkthroughs that eliminate all guesswork before construction commences.

Our rendering studio creates high-resolution visual simulations capturing daylight angles across the seasons, material textures (granite, fluted timber, patinated brass), and twilight illumination. This pre-visualization dramatically accelerates council planning permit assessments and gives homeowners absolute clarity.

High-Definition Exterior Renderings: Photorealistic streetscapes, aerial perspectives, and twilight moods.
Interior Spatial Walkthroughs: Evaluating ceiling volumes, shadow lines, and luxury joinery proportions.
Town Planning Visual Packages: Visual impact studies prepared specifically for municipal councils and VCAT.
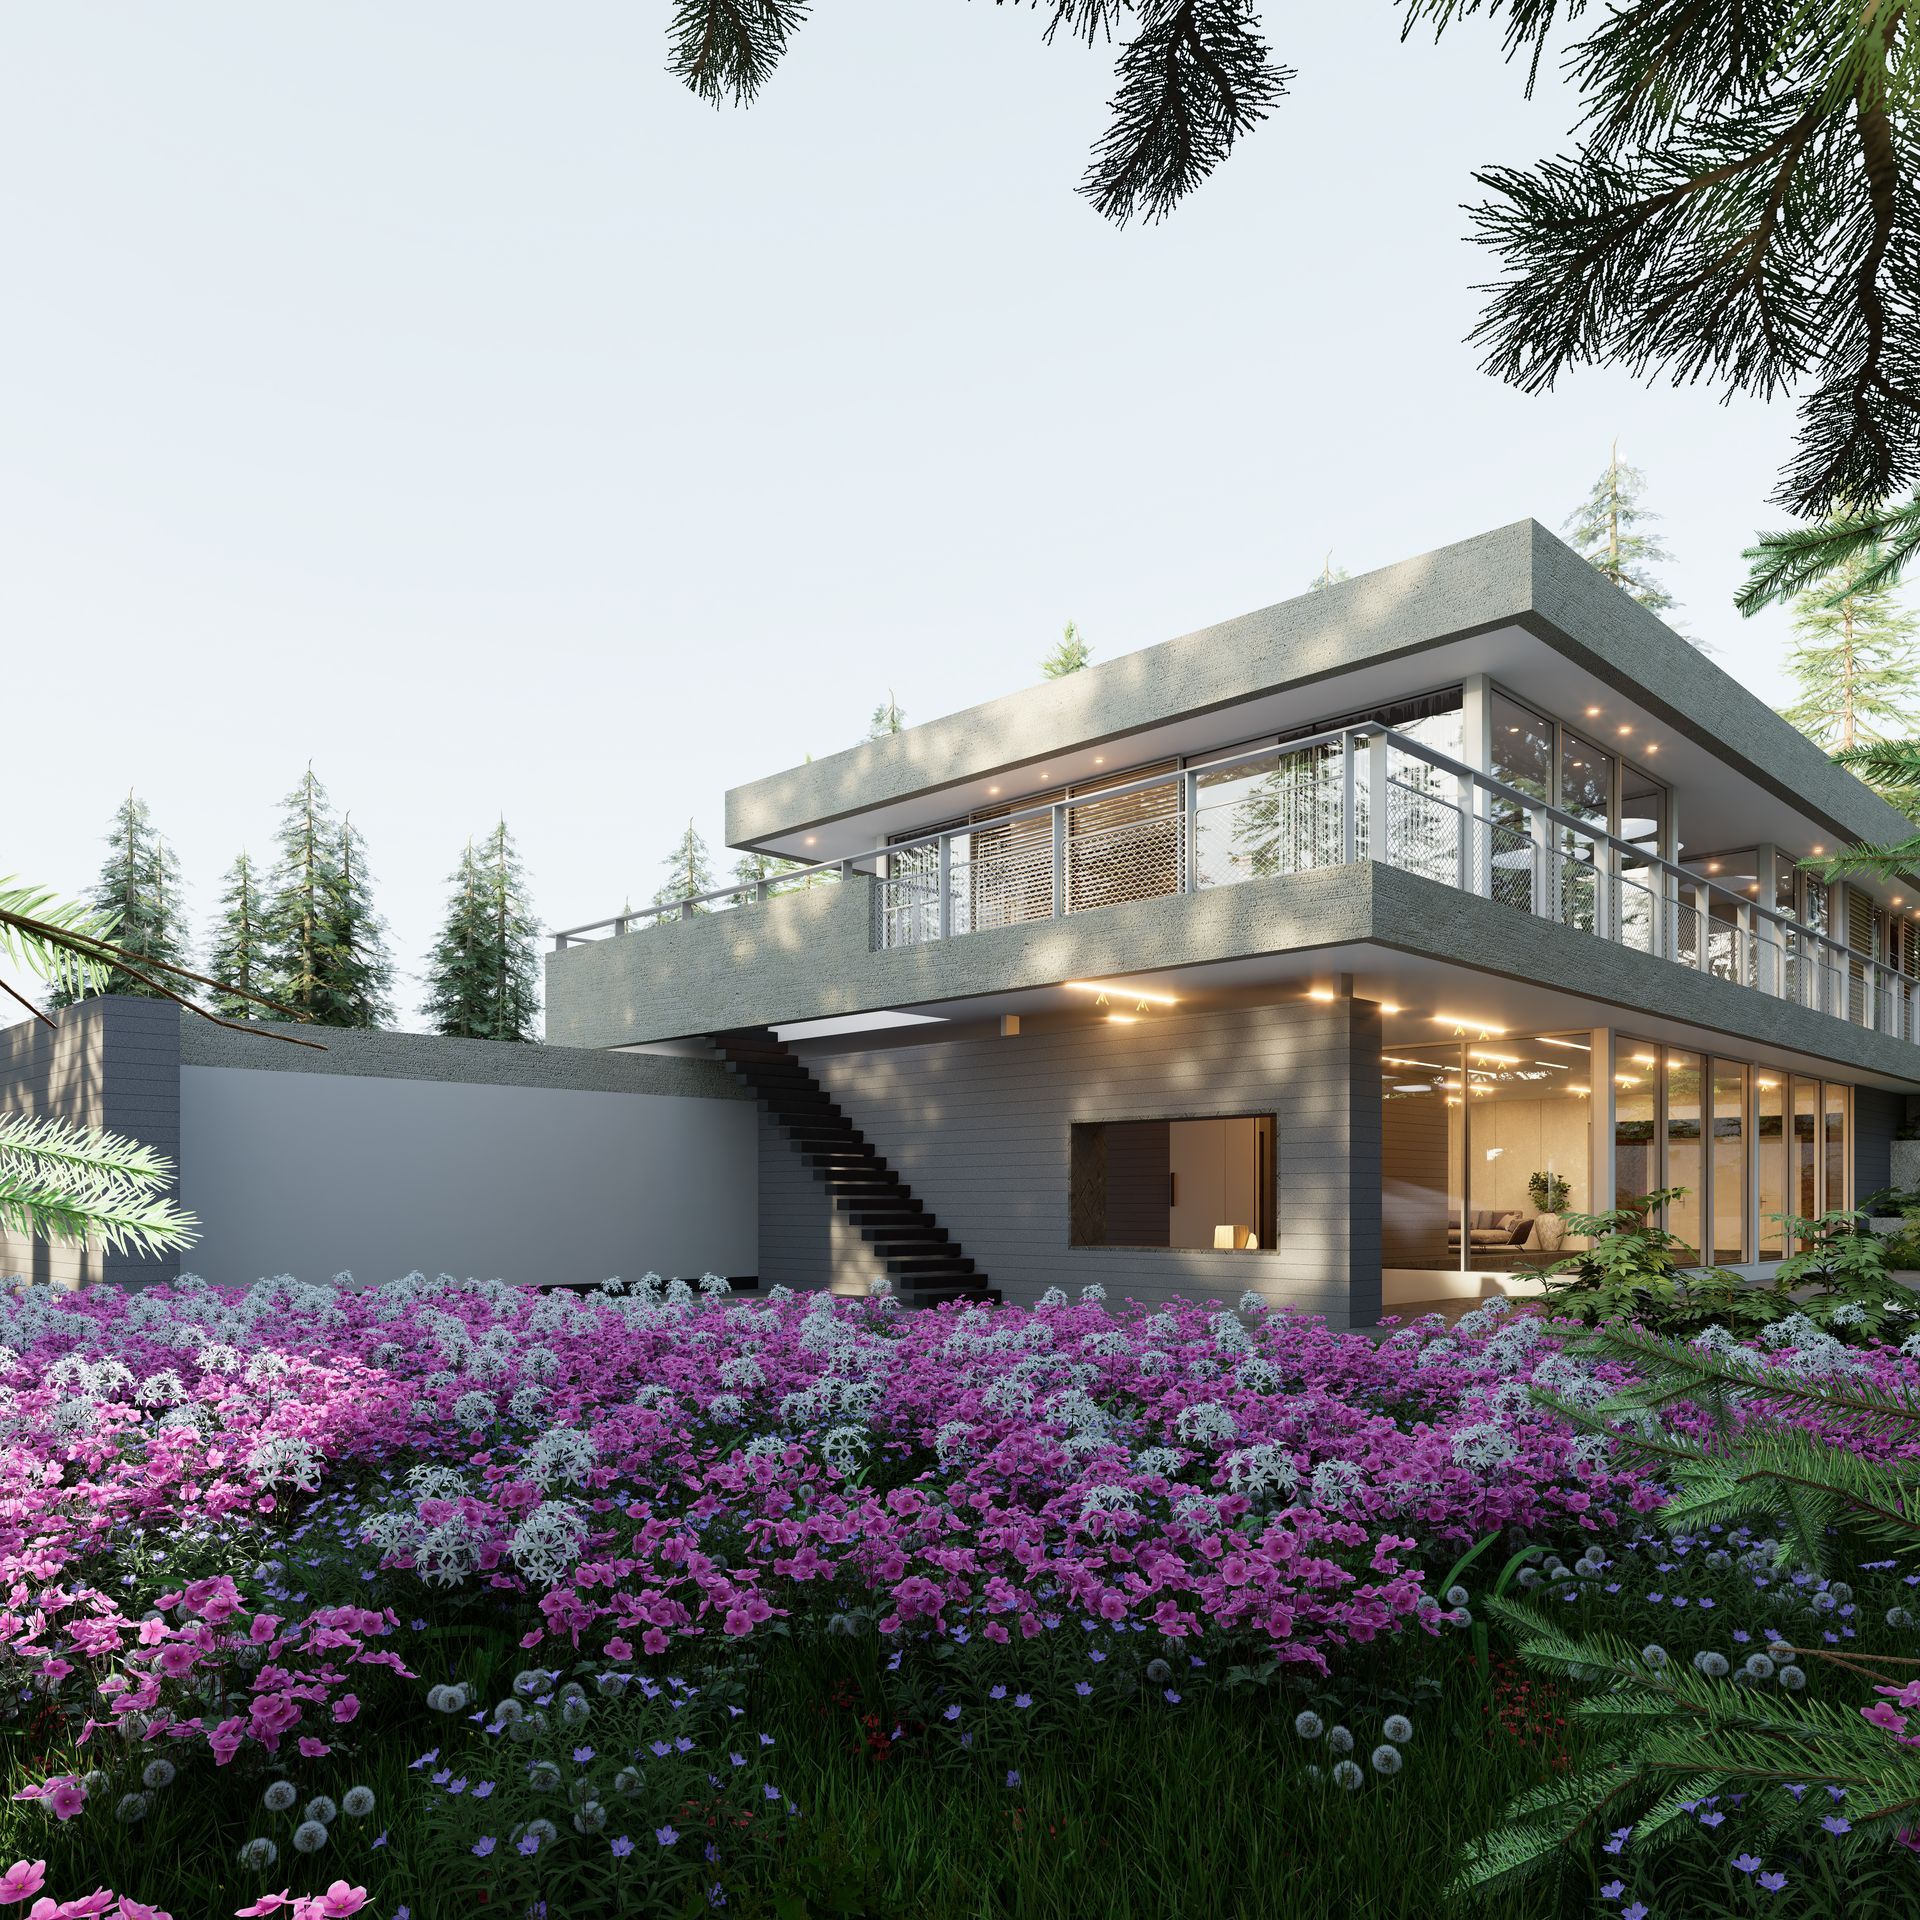
Somerset Twilight Villa 3D Renders
Virtual Walkthroughs Photorealistic Precision
Discipline 03

Project Management & Oversight

Meticulous architectural coordination bridging architects, engineers, builders, and certifiers to ensure design purity and budget adherence.

A masterpiece on paper must be executed with identical craftsmanship on site. We supervise every stage of construction, managing builder tenders, site inspections, defect audits, and schedule milestones so you experience a frictionless building journey.

Tender Documentation & Builder Vetting: Reviewing contractor bids to protect build quality and fair pricing.
Routine Site Quality Inspections: Verifying structural fidelity, waterproofing, and joinery installation.
Milestone & Final Handover Certification: Defect auditing and smooth occupancy handover.
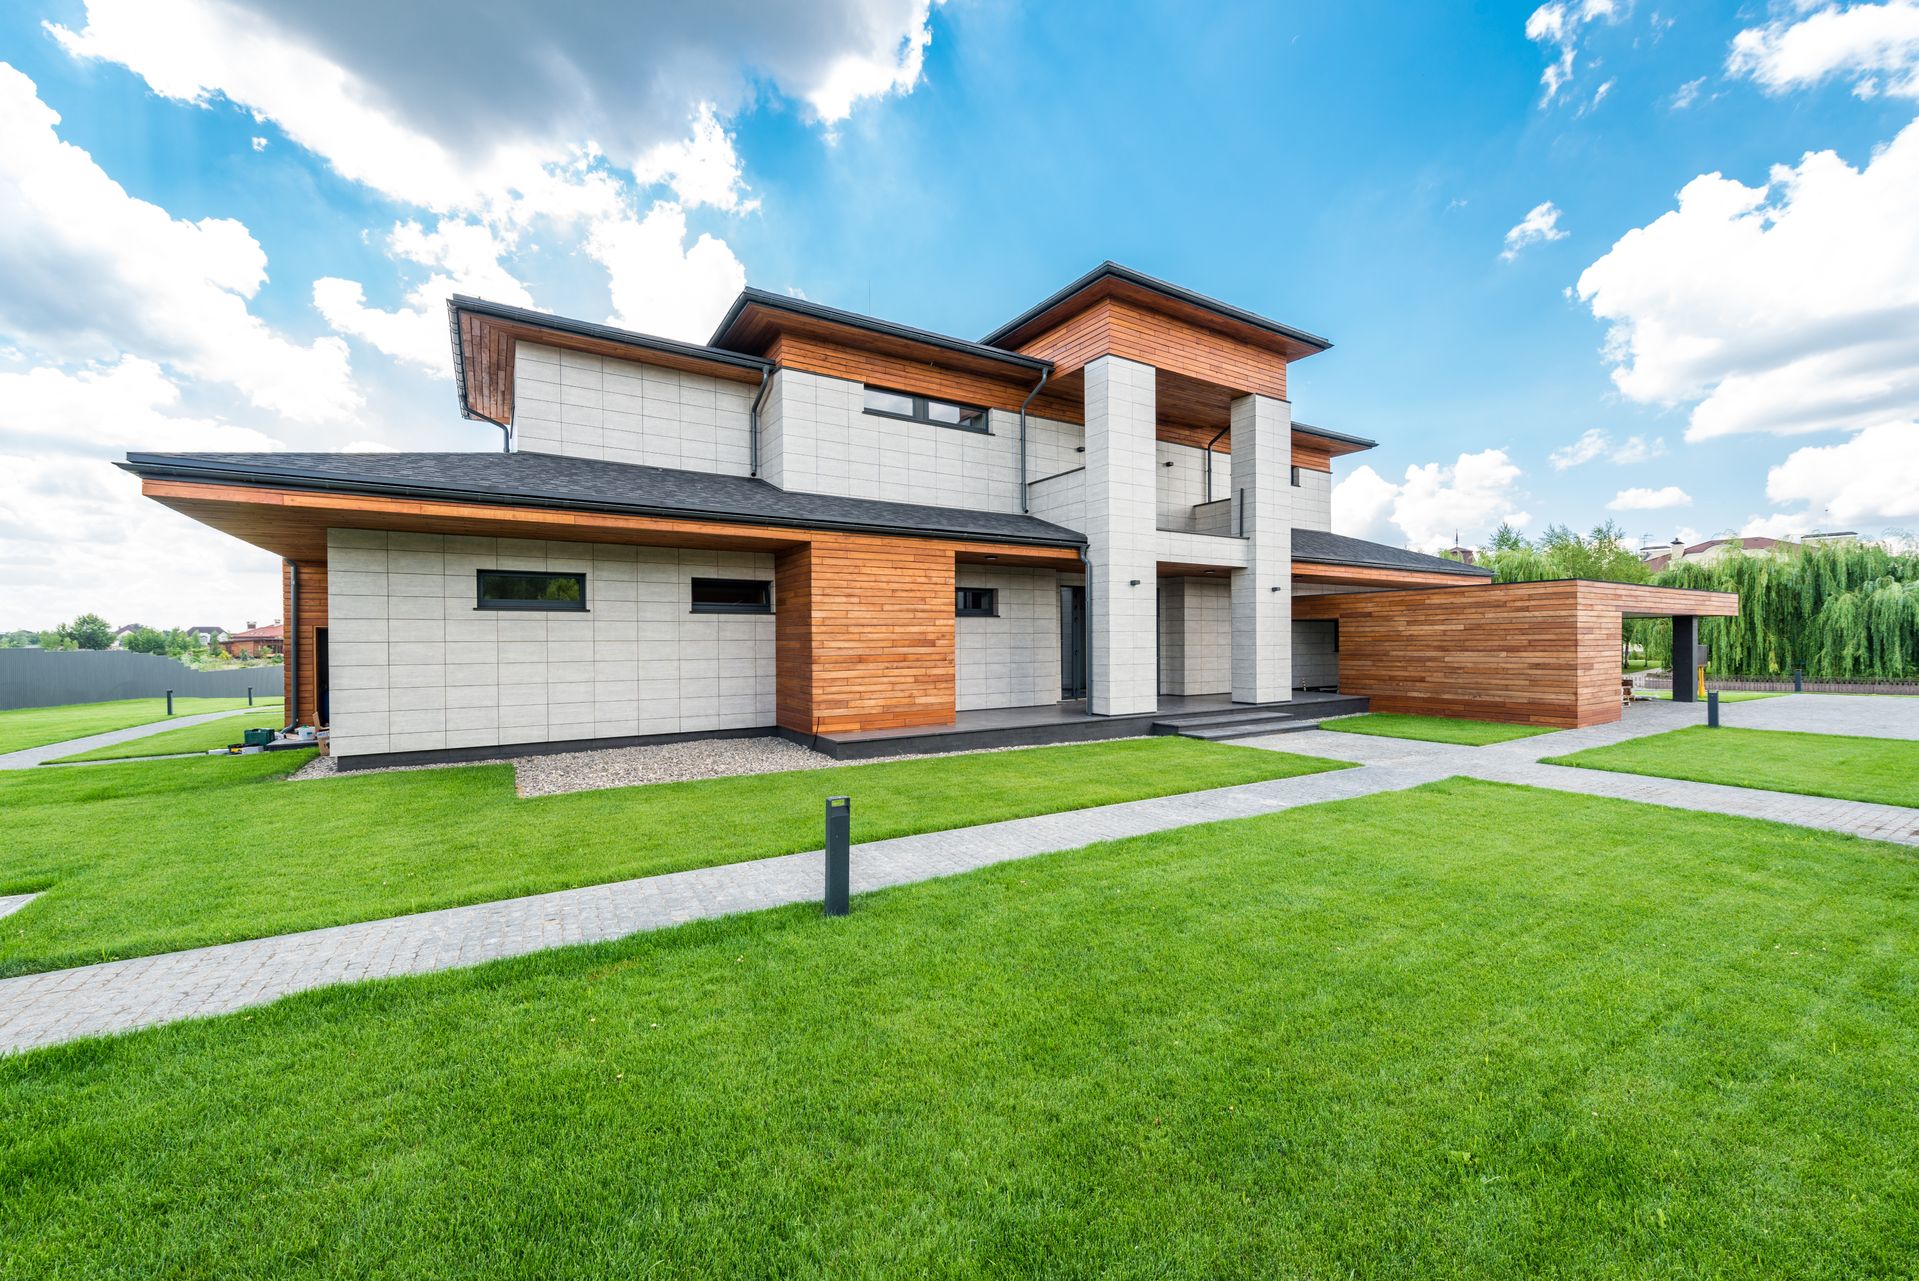
Architectural drawings and site specifications
Flawless Delivery End-to-End Coordination
Discipline 04

Interior Architecture & Styling

Bespoke interior architecture conceiving unified, tactile living spaces that elevate everyday wellbeing.

We sculpt interior environments from the inside out—integrating custom cabinetry, monolithic natural marble islands, bespoke lighting choreography, and acoustic wall paneling into an effortless symphony of refined elegance.

Custom Kitchens & Butler's Pantries: Monolithic stone benches, concealed joinery, and European appliances.
Sanctuary Ensuite & Powder Rooms: Freestanding stone baths, fluted glass, and custom brass tapware.
Architectural Lighting & Acoustic Finishes: Concealed warm LED coves and custom timber acoustic battens.
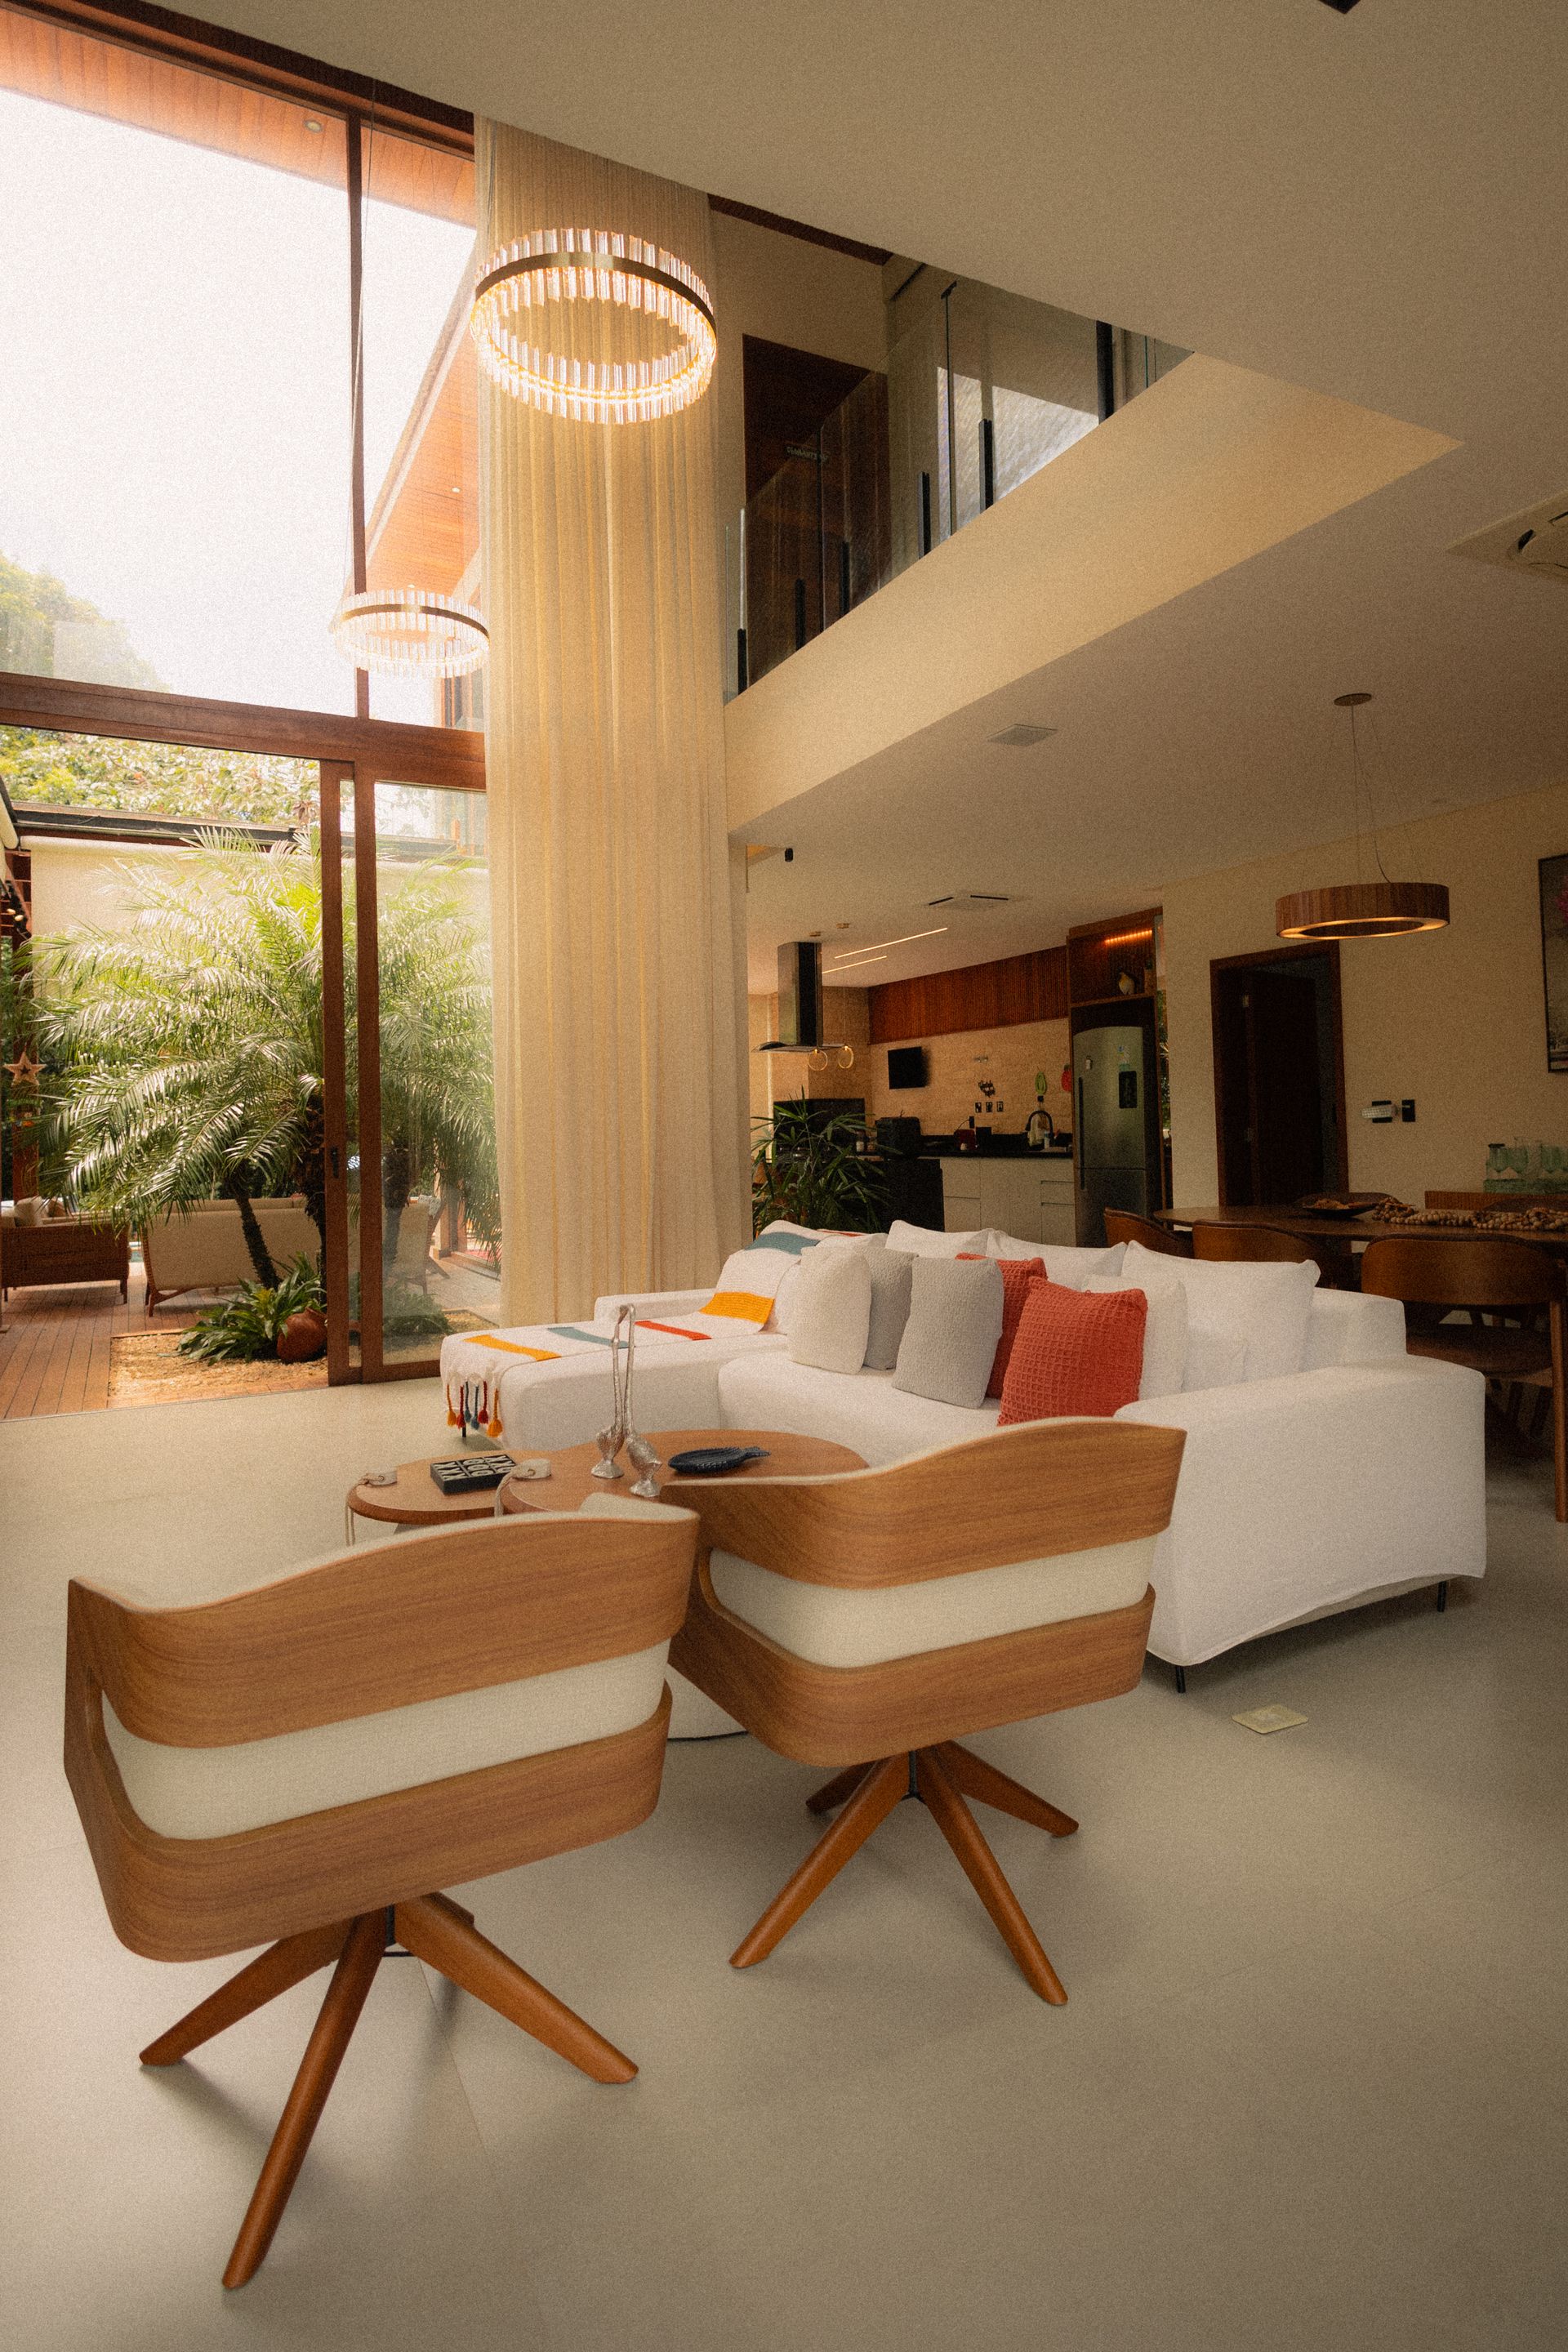
Aura Double-Height Living Atrium
Curated Luxury Bespoke Joinery & Stone
Common Inquiries

Frequently Asked Questions

Find answers to key questions regarding our design process, council permitting in Victoria, and consultation appointments.

We begin with a comprehensive discovery session—either at our Thomastown studio or on site. We evaluate your lifestyle goals, space requirements, budget parameters, and site orientation. Following this meeting, we outline a clear scope of works and fixed architectural fee proposal.

Yes. We prepare full town planning submission packages in strict compliance with ResCode and local council planning schemes across Whittlesea, Darebin, Banyule, Boroondara, Manningham, and all Victorian municipalities. We coordinate arborists, land surveyors, and traffic consultants directly.

3D modeling is embedded from the conceptual phase onward. We construct high-definition virtual models where you can examine natural daylight transitions, explore finishes, and virtually walk through your future home before construction documentation is finalized.

Absolutely. Through our Project Management service, we compile complete builder tender packages, evaluate contractor quotes, perform routine site inspections during construction, audit defect lists, and oversee final occupancy sign-off.

Ready To Begin?

Discuss Your Architectural Ambition

Contact our Thomastown practice to schedule an in-depth design consultation with our lead architects.

Direct Call: 0423 539 603