At Bachhal Architecture, your privacy is of paramount importance. This policy outlines how we handle personal information gathered through our web platform and consultation channels in compliance with the Australian Privacy Principles (APPs) and Privacy Act 1988.
Information Collected
We collect contact details (name, email, telephone), project requirements, site specifications, and budget indications provided voluntarily when submitting an architectural enquiry or booking a consultation.
Use of Information
Collected information is used exclusively to evaluate architectural feasibility, provide project proposals, schedule design sessions, and coordinate project services. We never sell or lease client information to third parties.
Contact Us
For questions regarding privacy, please contact our privacy representative at info@archdesign.com.

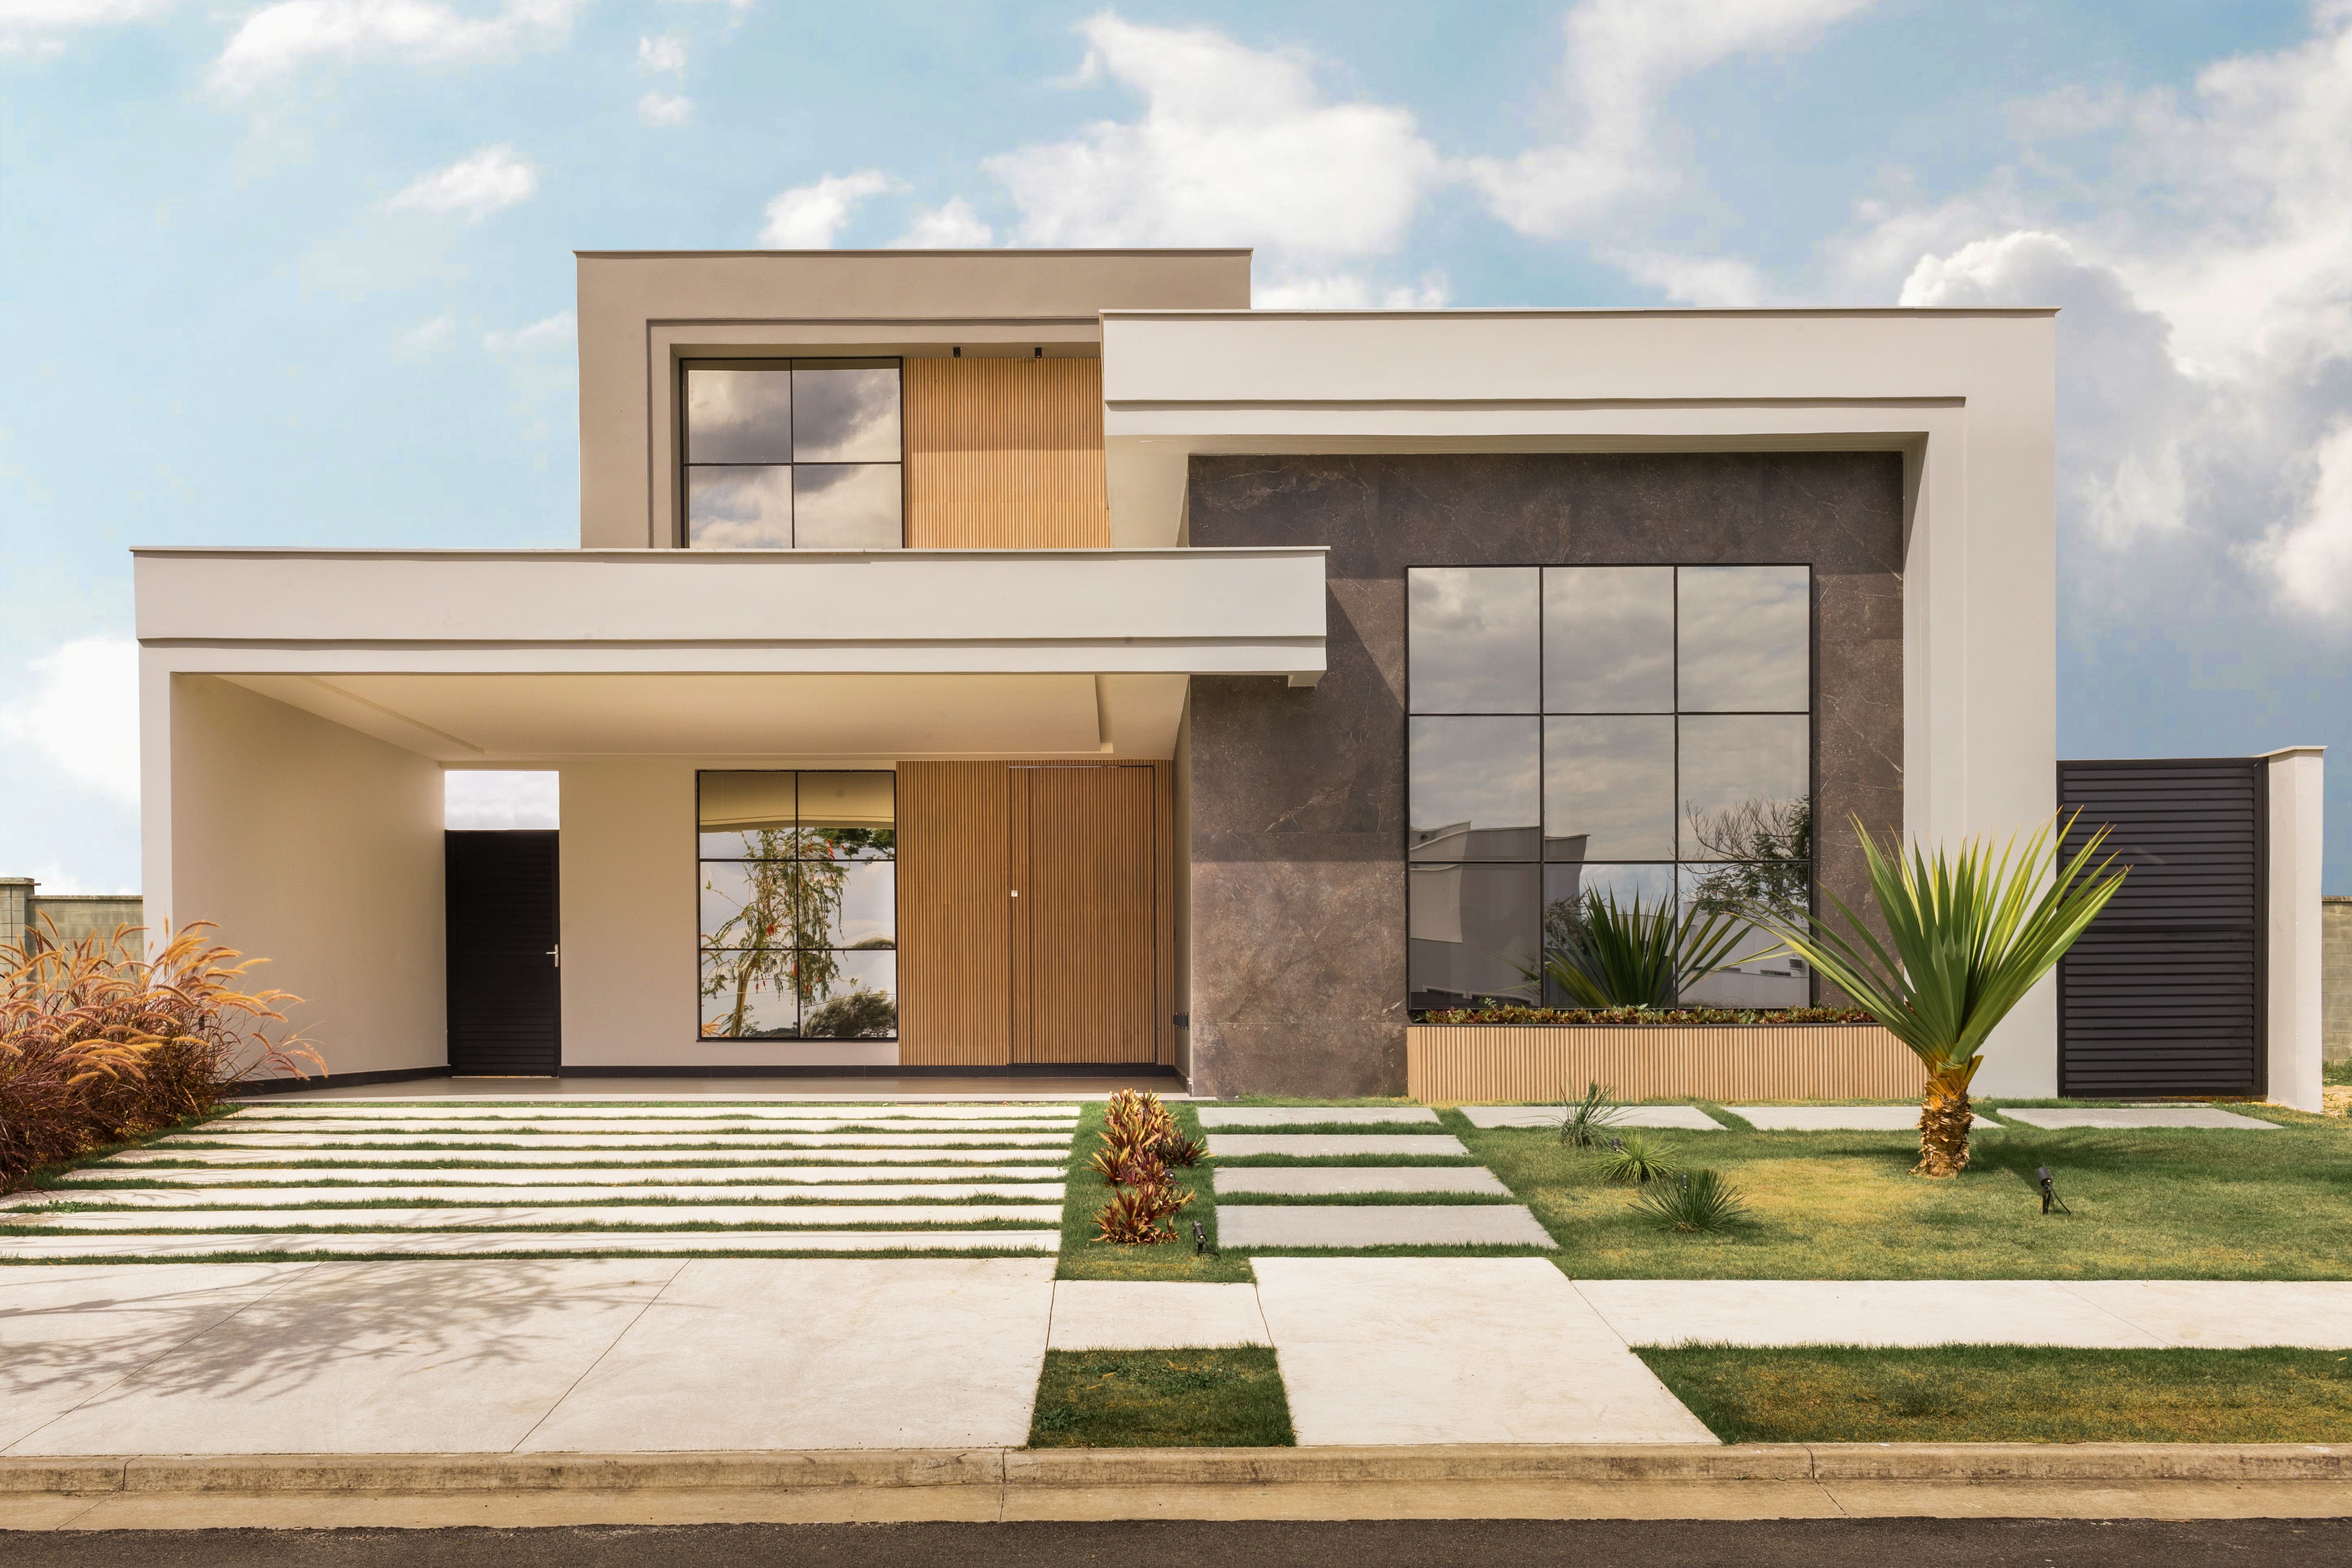 Flagship Architecture